
Industrial painting and micrometric tolerances: why precision matters
Contact usIn the industrial painting sector, “covering” is not always enough. In many technical applications, the thickness of the coating must respect micrometric tolerances to guarantee the functionality of the piece and compatibility with subsequent assembly phases.
1. What is a micrometric tolerance in painting?
The micrometric tolerance is the ability to maintain the thickness of the treatment within very narrow limits, usually between 15 and 35 μm for cataphoresis, while on average 80 and 100 μm for powder coating. In sectors such as automotive, electromechanics or earthmoving machinery, even a minimal variation can cause:
- interference between coupled components,
- automount problems,
- leaks in joints or threads,
- non-compliance in final inspections.
2. The challenges of high precision surface treatments
Respecting tight tolerances in technical painting means managing numerous critical issues:
- Complex geometries affecting paint distribution;
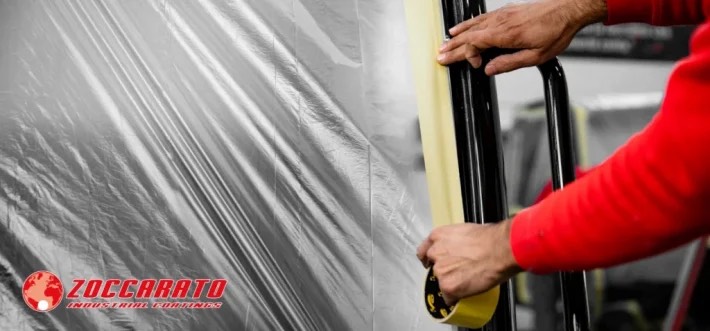
- Areas to be excluded from treatment through precision masking;
- Uniformity of the protective film, avoiding accumulations or under-treated areas;
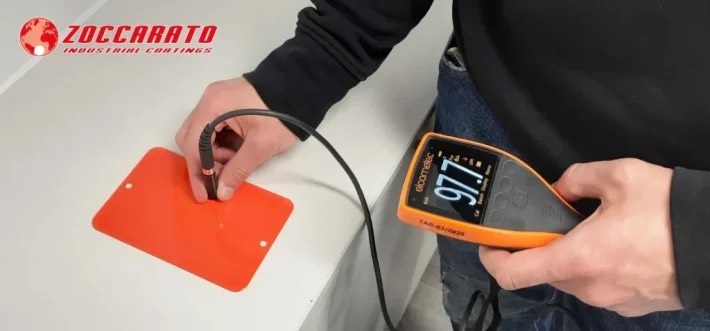
- Precise thickness measurements, which must be objective and traceable.
3. Our approach to thickness control: the Zoccarato method
In Zoccarato, we face these challenges with a technical and organized approach. This is how we guarantee the precision of the surface treatment, regardless of the technology applied:
Control of process parameters
Whether it is powder, liquid or cataphoresis painting, we constantly monitor the fundamental variables:
- application time,
- temperature,
- viscosity and thickness of the wet or polymerized film,
- environmental conditions.
Each phase is checked to ensure a homogeneous, repeatable deposit compliant with customer specifications.
Technical masking
We design and create customized masks based on customer designs, to protect critical areas and respect functional tolerances.
Feeler gauges and quality control
We use certified digital thickness gauges to carry out checks on each batch. The values are recorded and, if requested, provided to the customer together with the technical documentation.
Training and culture of detail
The operational staff is trained to understand the importance of the required tolerances, and works in constant synergy with our technical office.
4. A real case: 20 μm tolerance for automatic assembly
One of our customers in the mechanical sector asked us to cataphoresis treat a complex component with a maximum permitted thickness: 20 μm.
We have:
- studied the technical drawing in co-planning,
- the ad hoc treatment cycle has been defined,
- designed specific masking,
- performed thickness checks on significant samples.
Result: compliant batches and zero non-conformities in the customer's assembly lines.
5. Industrial painting and tolerance: a question of method
In the world of technical subcontracting, every micron can make a difference. For this reason, controlled tolerance painting is not just a treatment: it is an integral part of the quality chain.
Zoccarato has been working like this for over 60 years: with precision, method and responsibility.
Do you want to tell us about your project? Contact us for personalized technical advice.
More articles

E-coating or Powder Coating? 3 Factors to Consider Before Choosing

Why does metal corrode? The 7 factors not to be underestimated

Metal cabinets for data centers in a marine environment: why the C5-H cycle is fundamental

Cataphoresis: the questions you didn't know you had (and the answers that make the difference)
Have a project in mind?
Tell us about your needs: our team will guide you to the most suitable treatment.
Contact us