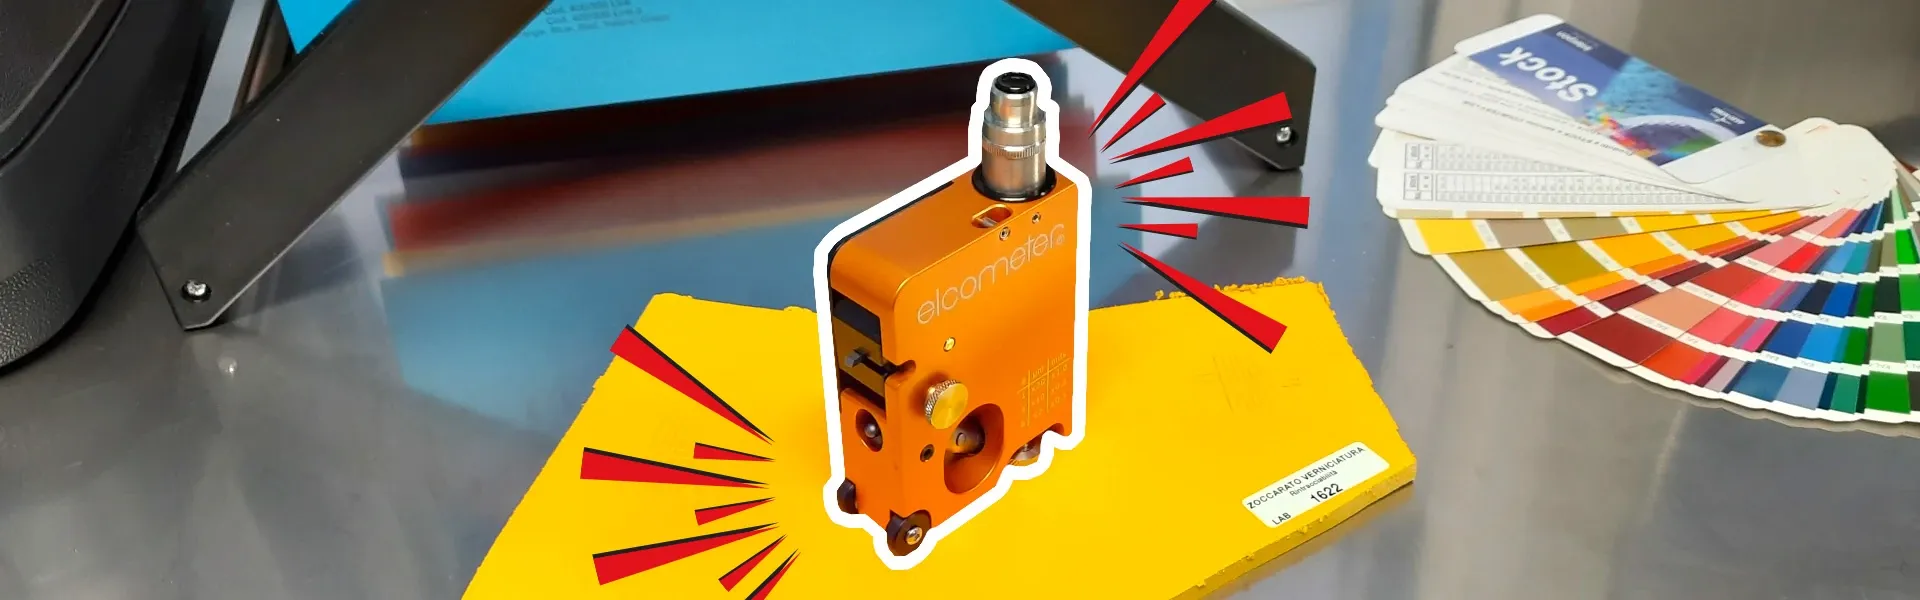
Precision in the Inspection of Coatings on Plastic Materials: The Crucial Role of Thickness Gauges
Contact usIn the industrial painting sector for third parties, precision is synonymous with quality. A fundamental aspect to guarantee high quality standards is the accurate inspection of the coatings. In this article, we explore how using an innovative coating thickness measurement tool can significantly improve the quality and efficiency of the painting process.
In the world of industrial painting for third parties, precision and quality are of fundamental importance. One of the key aspects to ensuring these high standards is the thorough inspection of the coatings.
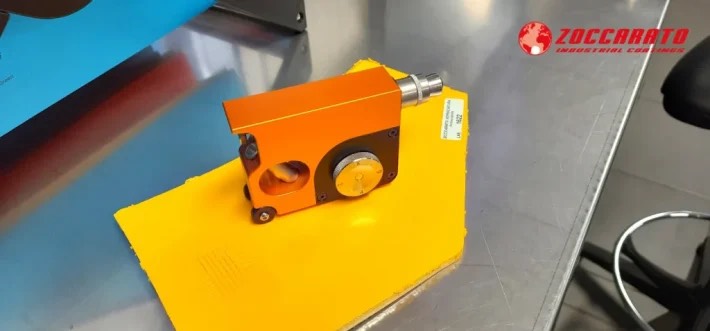
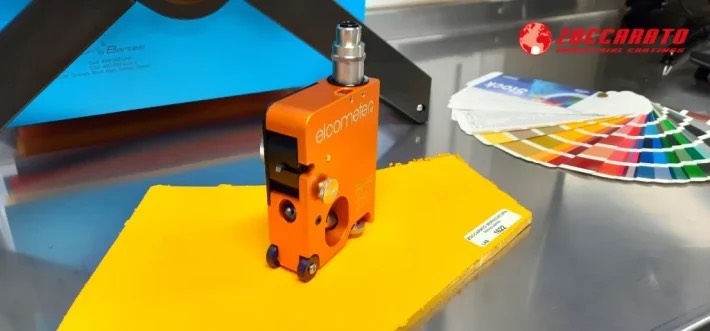
Among the most reliable tools in this field, paint thickness measurement tools stand out: in particular, today we want to talk to you about the Elcometer 121/4 Paint Inspection Gauge, which we have equipped ourselves with to strengthen our internal analysis and testing laboratory. In this article, we will explore how these tools can dramatically improve the quality and efficiency of the painting process.
The Importance of Dry Film Thickness Measurement
Dry film thickness measurement is a crucial step in industrial painting. A precise application of the paint layer not only improves the aesthetics of the finished product but is essential to prevent problems such as corrosion and ensure long life.
Thickness measurement tools, such as the Elcometer 121/4 Paint Inspection Gauge, allow you to obtain accurate and repeatable measurements, ensuring that each product meets the desired quality standards.
Elcometer 121/4: An Innovative Solution for Inspection
The Elcometer 121/4 Paint Inspection Gauge, which we have implemented in its Top version, stands out in the market for its precision and ease of use. This instrument, designed to measure dry film thickness in a destructive manner, is ideal for a wide range of industrial applications.
Its ergonomic design and intuitive interface make it an easy-to-use tool for every painting professional dedicated to high-precision work.
The version we chose includes 3 engraving blades, in addition to the instrument for the square test. The precision of this instrument allows you to evaluate the thickness of even more than one layer of coating superimposed on each other.
A factor to take into consideration concerns the substrate on which the coating to be tested is applied: this particular caliber can work both on metal and on plastic, but it is precisely on the latter material that it gives its best.
If on metal it is possible to obtain very high precision with the non-destructive magnetic induction test (here is the page dedicated to the test), on plastic it is not possible to carry out this type of verification, precisely due to the characteristics of the test. The induction test only works on metals: the coil in the instrument probe is powered by an alternating current that produces a low-frequency magnetic field. The intensity of this field varies based on the separation between the probe itself and the metal substrate. The coil detects the magnetic field and transforms the perceived signal into numerical data representing the thickness of the coating or paint applied.
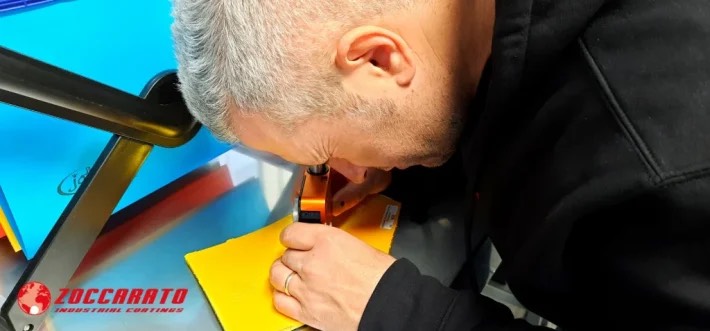
The test to evaluate the thickness using a caliper is instead a destructive test, with which the coating is directly engraved and thanks to a microscope incorporated in the instrument the result obtained is analyzed in terms of microns. It can be used on metals (but in this case with less precision than inductive tests), while it is ideal for plastic materials.
The 3 blades we have allow us this type of measurement:
Description | Angle | Measurement Range | Reticle |
|---|---|---|---|
Tungsten Carbide Cutter No 1 | 45° | 20 – 2000µm | 20µm |
Tungsten Carbide Cutter No 4 | 26.6° | 10 – 1000µm | 10µm |
Tungsten Carbide Cutter No 6 | 5.7° | 2 – 200µm | 2µm |
Practical Advantages of Using the Thickness Measuring Gauge
The use of this type of gauge in the painting verification process brings numerous advantages. They reduce the time required for coating inspection and increase efficiency, thus reducing operating costs. Furthermore, the precision provided by tools such as the Elcometer 121/4 Paint Inspection Gauge ensures that every finished product meets rigorous quality standards, enhancing the reputation and trust in the company.
This is a list of the standards respected with the use of the Elcometer 121/4 Top:
- AS 1580.108.2
- ASTM D4138-A
- DIN 50986u
- ISO 2808-6B supersedes ISO 2808-5B and BS 3900-C5-5B
- ASTM D 3359-B
- EN 13523-6 supersedes ECCA T6
- NF T30-123
- AS 1580.408.4
- AS 3894.9
- ISO 16276-2
- ISO 2409 supersedes BS 3900-E6, NF T30-038
Conclusions
Measuring tools such as the Elcometer 121/4 Paint Inspection Gauge are an essential investment in the industrial painting sector. They offer not only precision and reliability, but represent a fundamental step towards a future where quality and efficiency go hand in hand.
More articles

E-coating or Powder Coating? 3 Factors to Consider Before Choosing
Why does metal corrode? The 7 factors not to be underestimated

Metal cabinets for data centers in a marine environment: why the C5-H cycle is fundamental

Cataphoresis: the questions you didn't know you had (and the answers that make the difference)
Have a project in mind?
Tell us about your needs: our team will guide you to the most suitable treatment.
Contact us